12901 W 1ST AVE
Airway Heights, WA 99001
$439,000
Bedrooms: 3
Full Baths: 2.5
Half Baths:
Year Built: 2024
Square Feet: 1860
Lot Size: 0.19 Acres
Bedrooms: 3
Full Baths: 2.5
Half Baths:
Year Built: 2024
Square Feet: 1860
Lot Size: 0.19 Acres
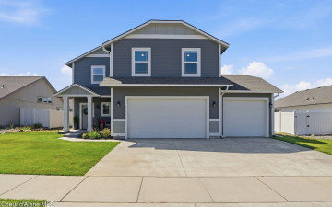
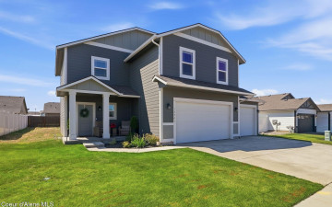
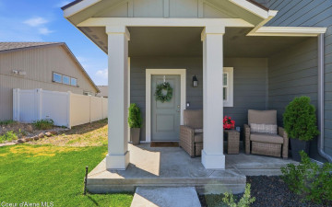
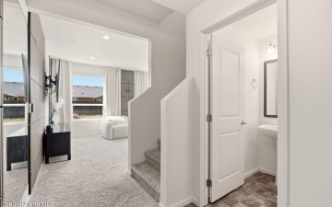
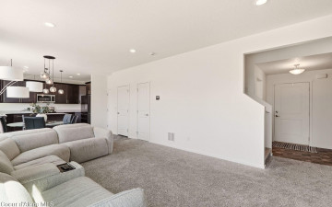
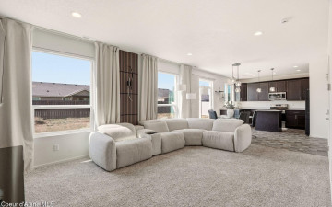
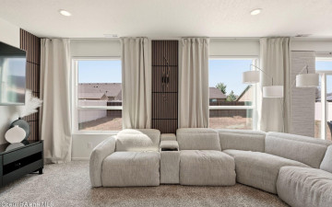
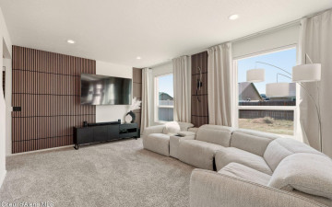
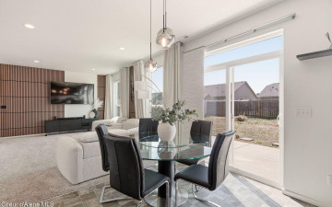
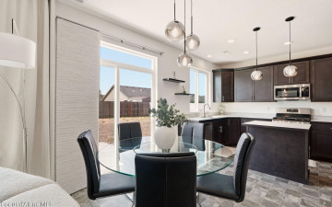
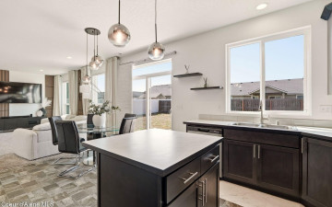
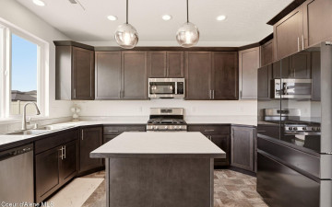
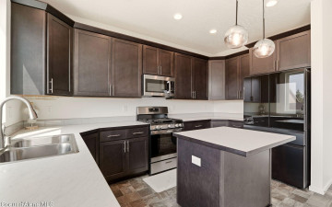
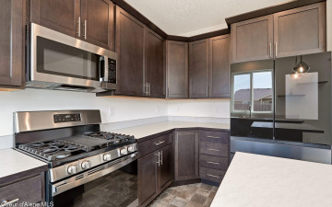
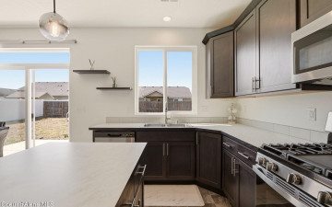
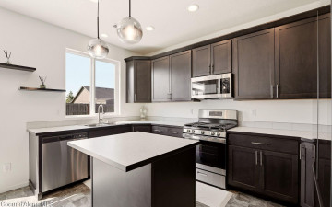
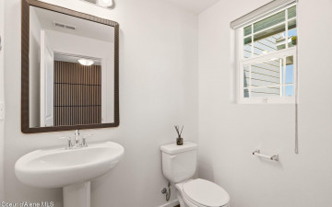
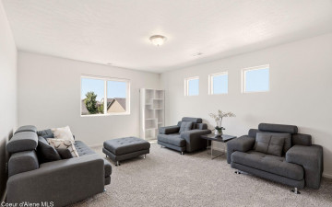
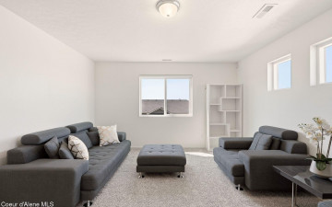
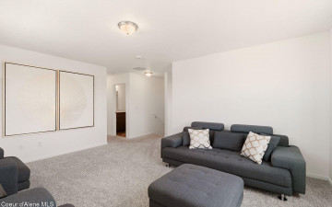
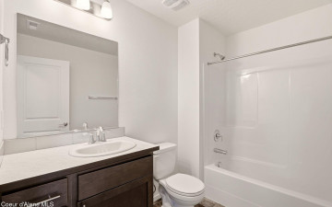
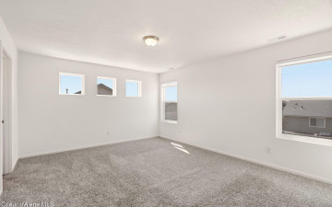
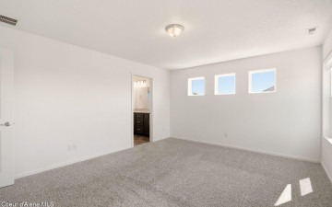
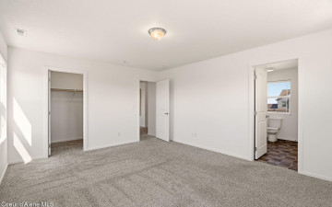
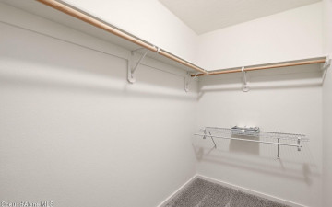
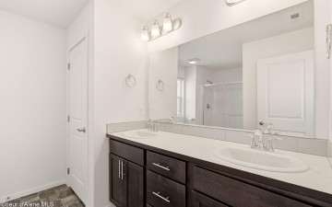
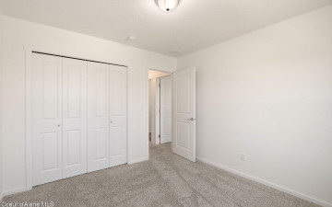
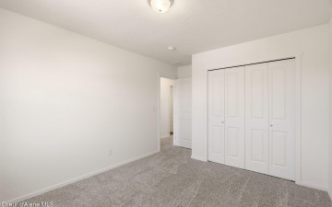
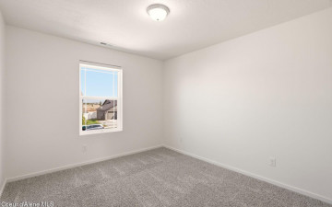
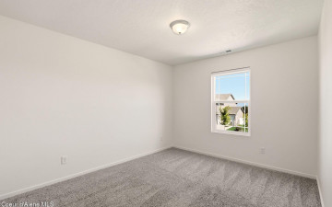
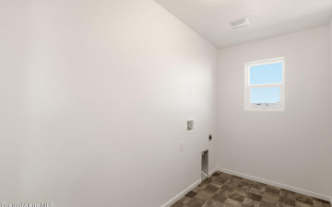
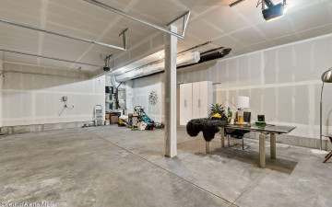
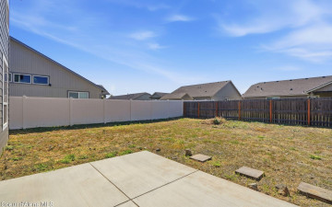
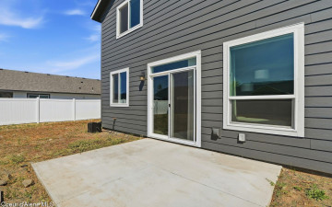
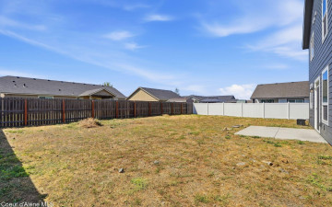
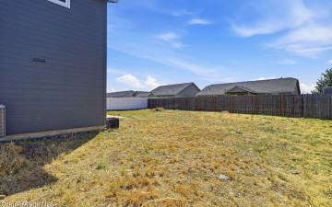
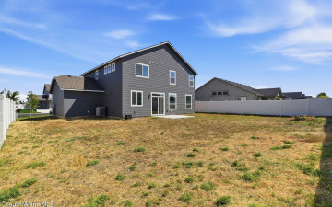
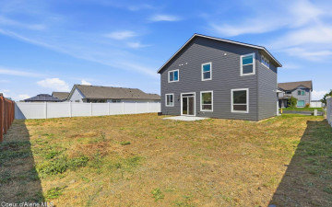
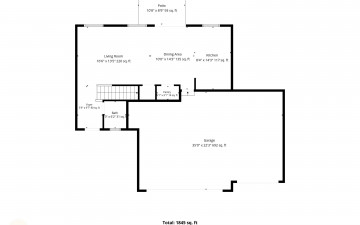
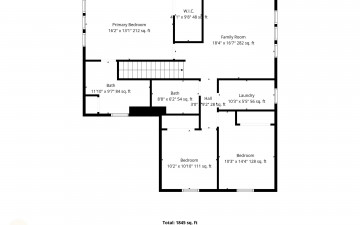
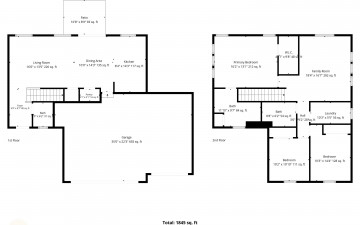
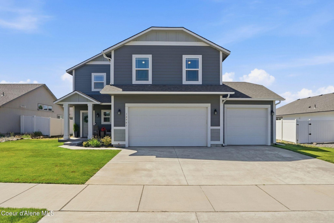
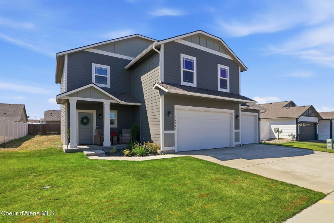
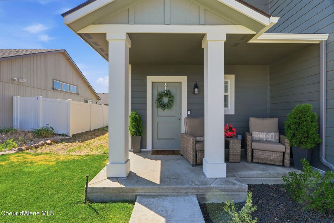
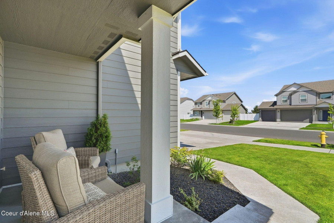
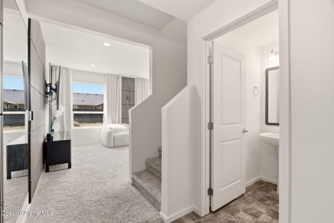
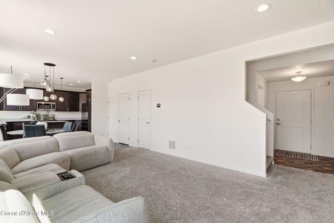
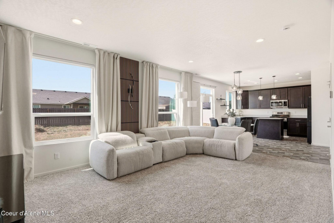
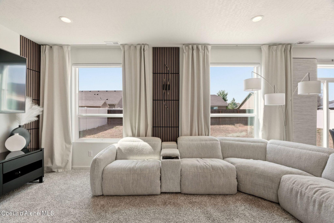
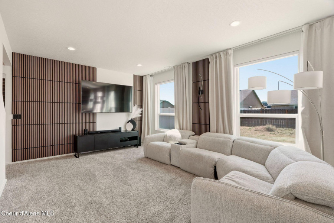
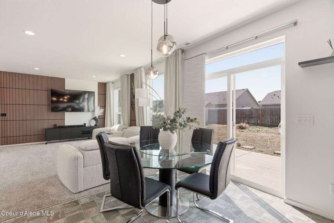
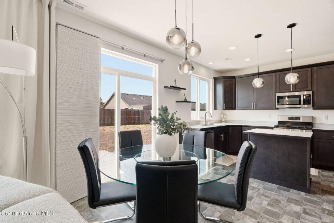
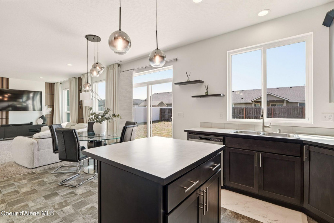
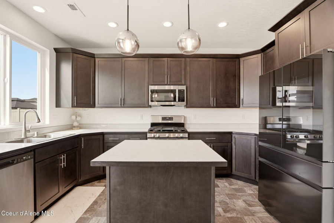
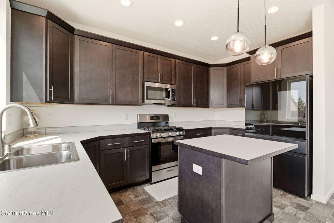
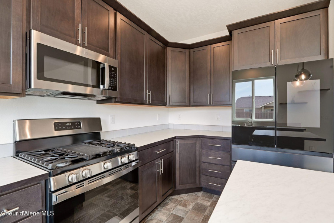
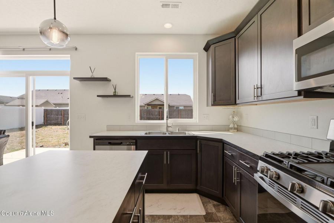
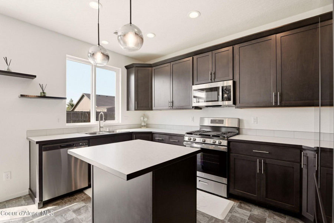
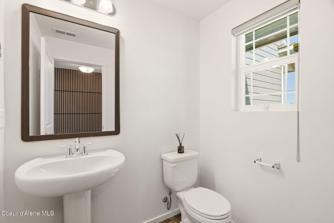
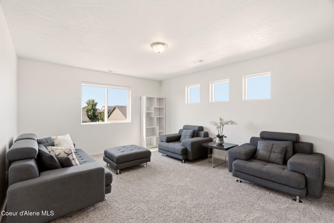
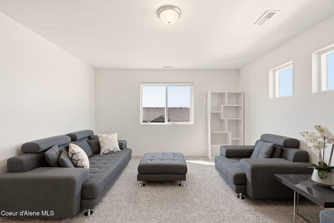
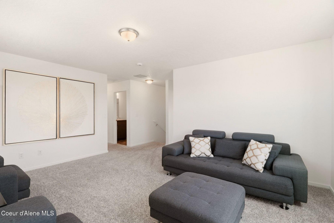
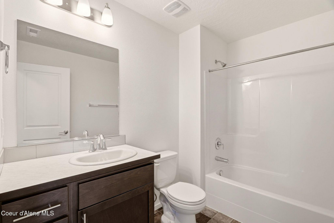
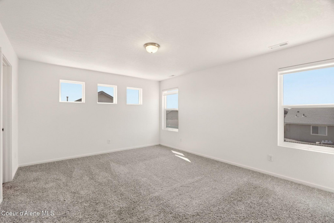
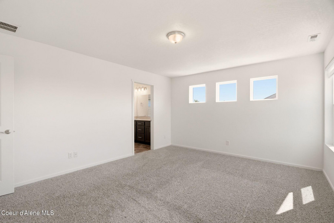
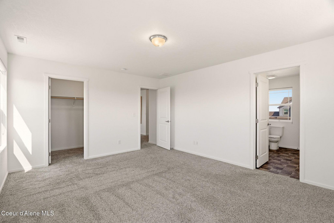
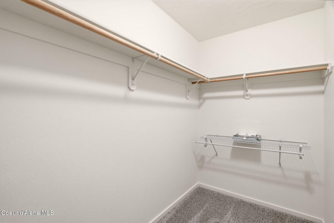
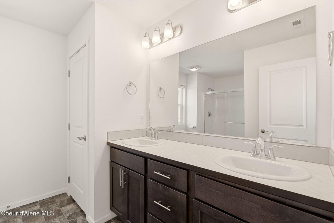
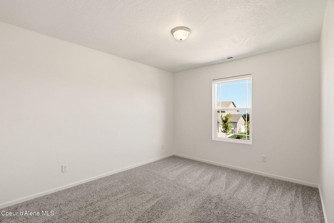
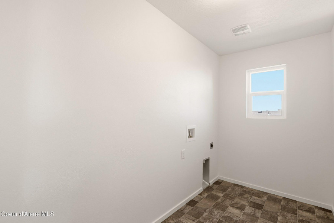
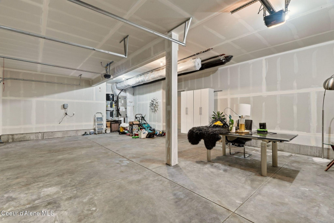
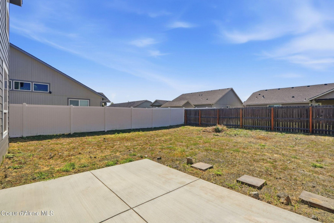
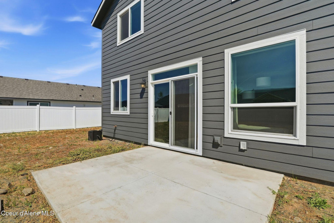
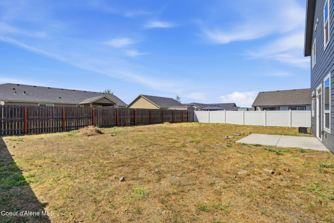
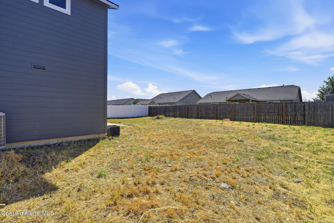
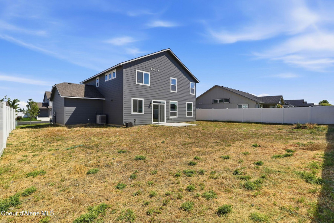
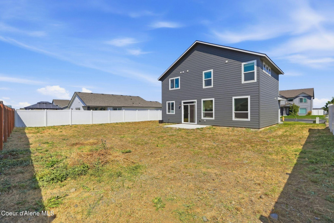
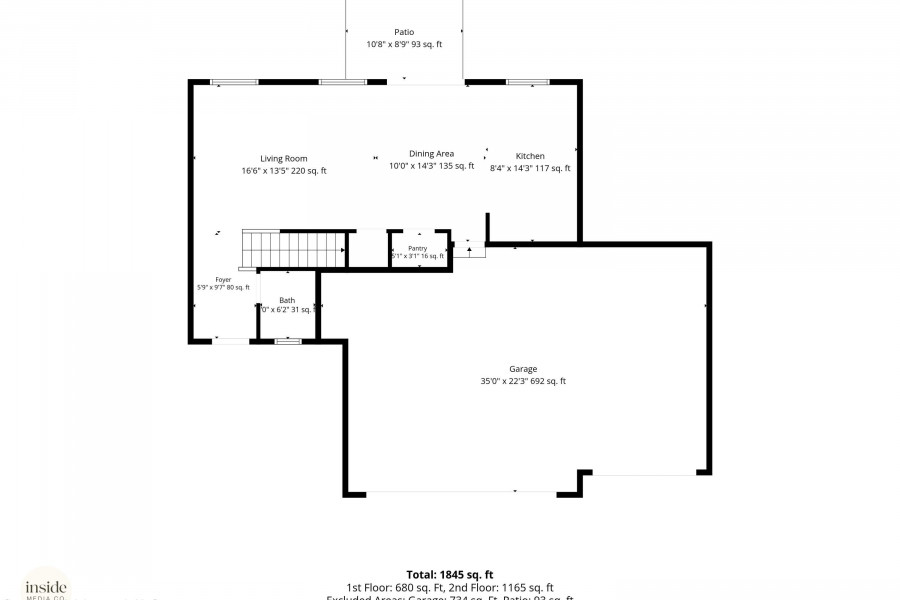
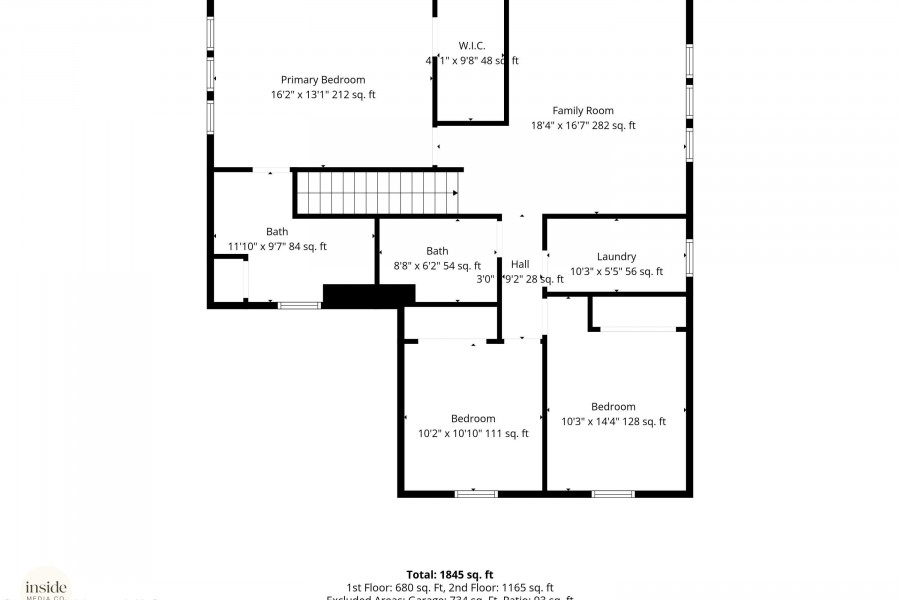
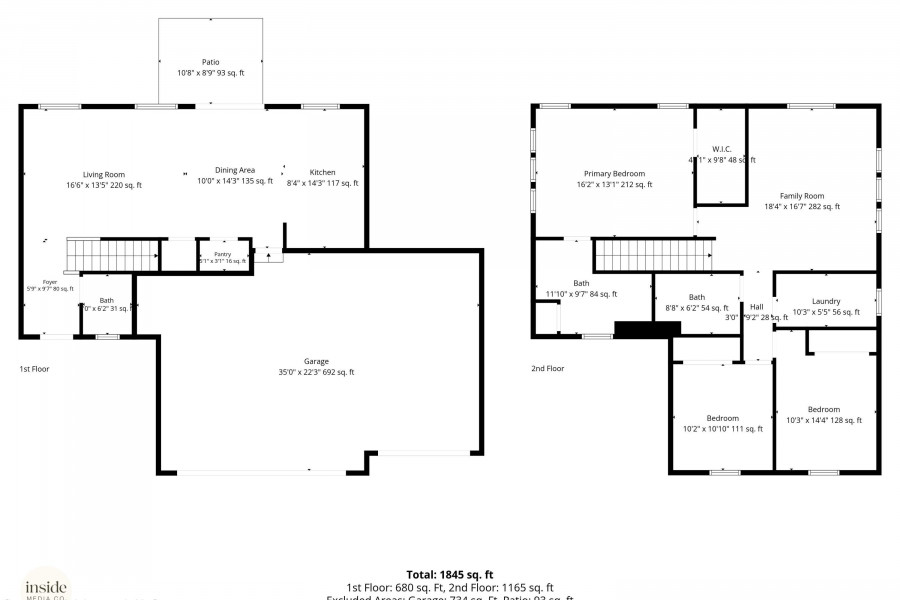
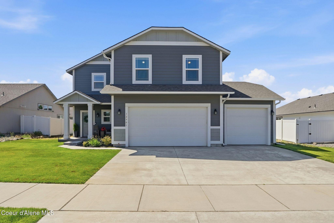
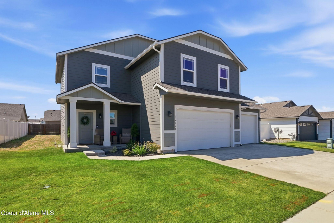
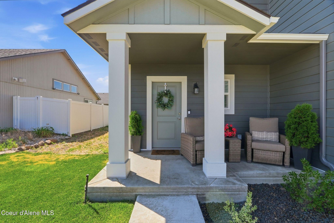
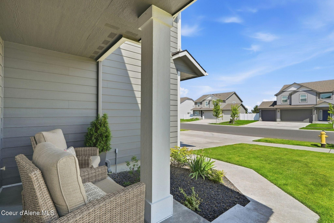
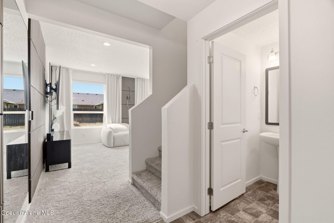
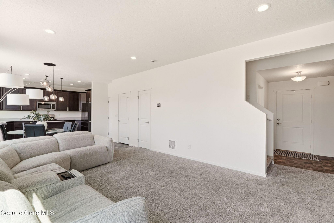
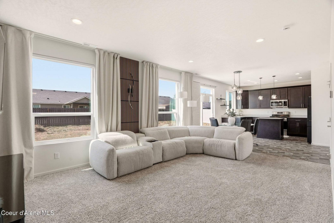
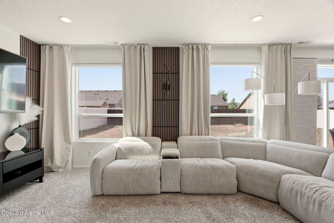
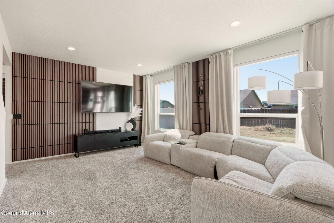
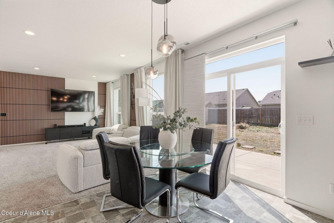
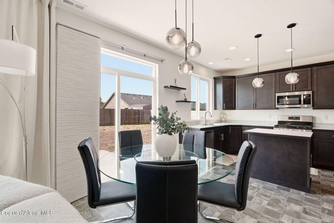
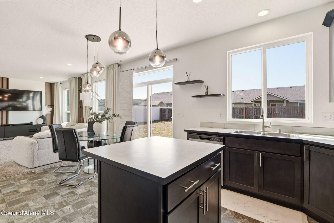
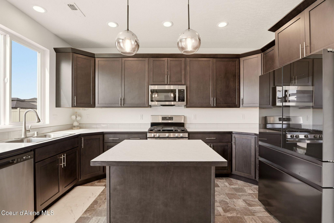
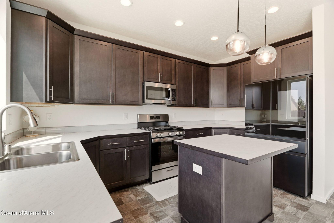
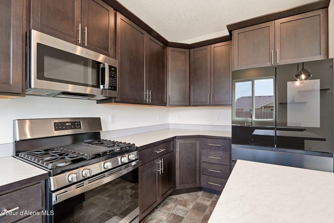
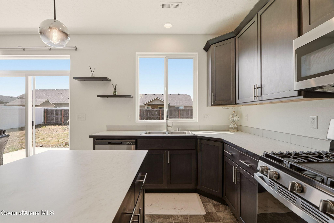
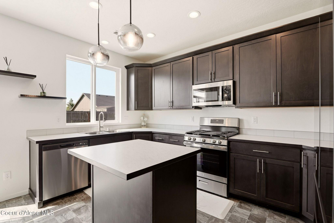
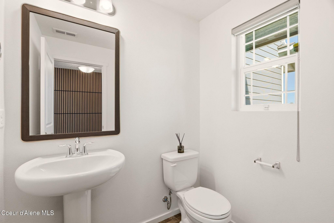
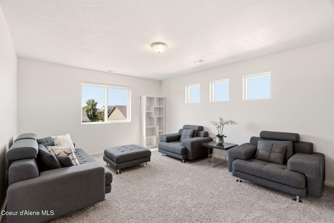
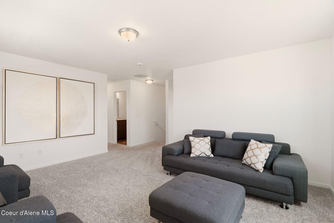
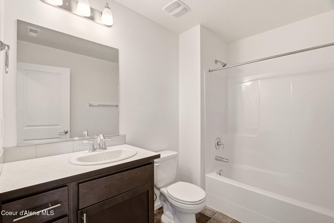
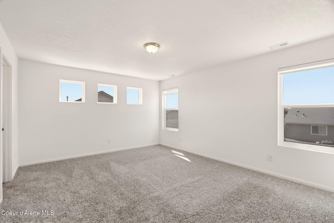
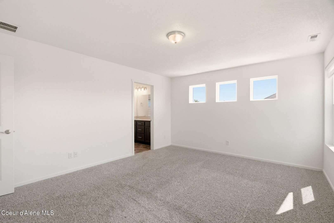
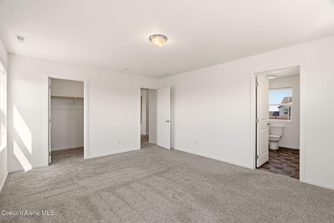
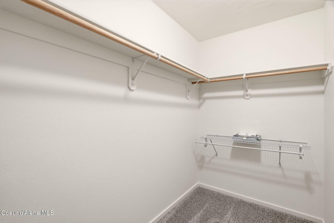
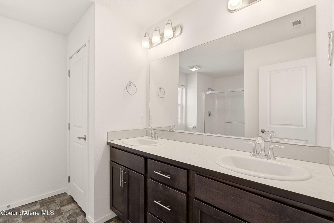
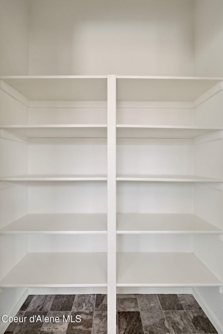
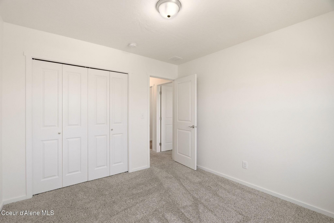
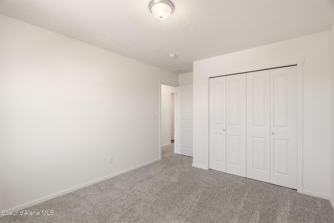
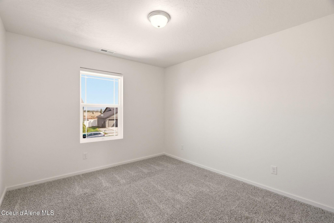
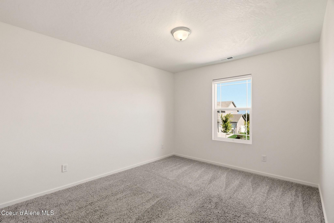
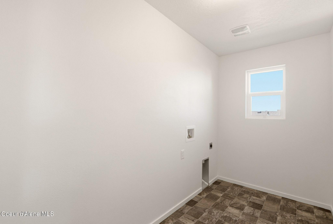
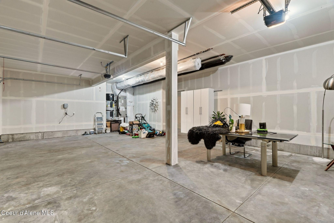
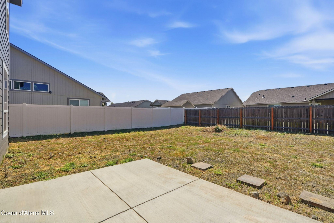
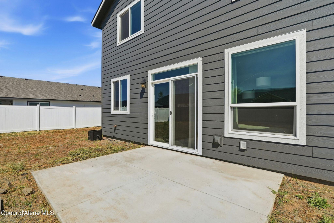
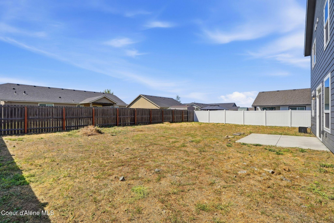
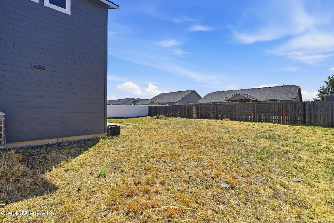
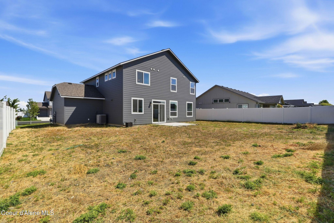
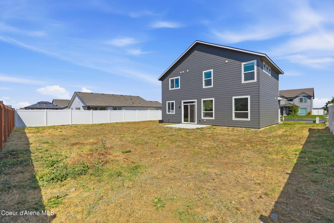
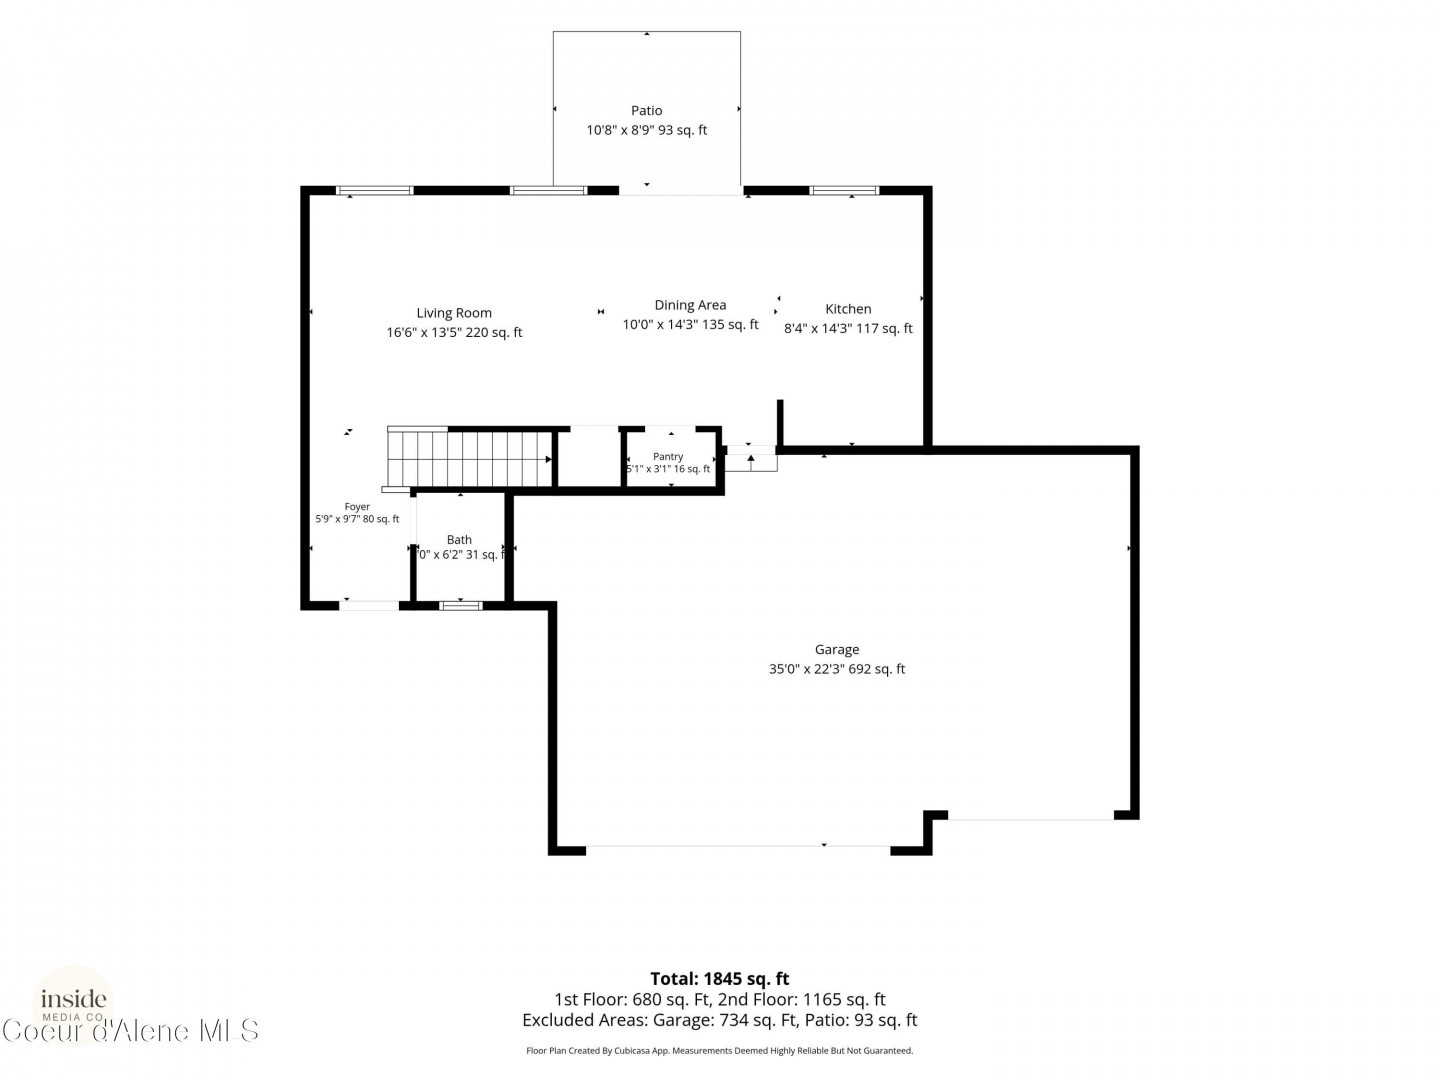
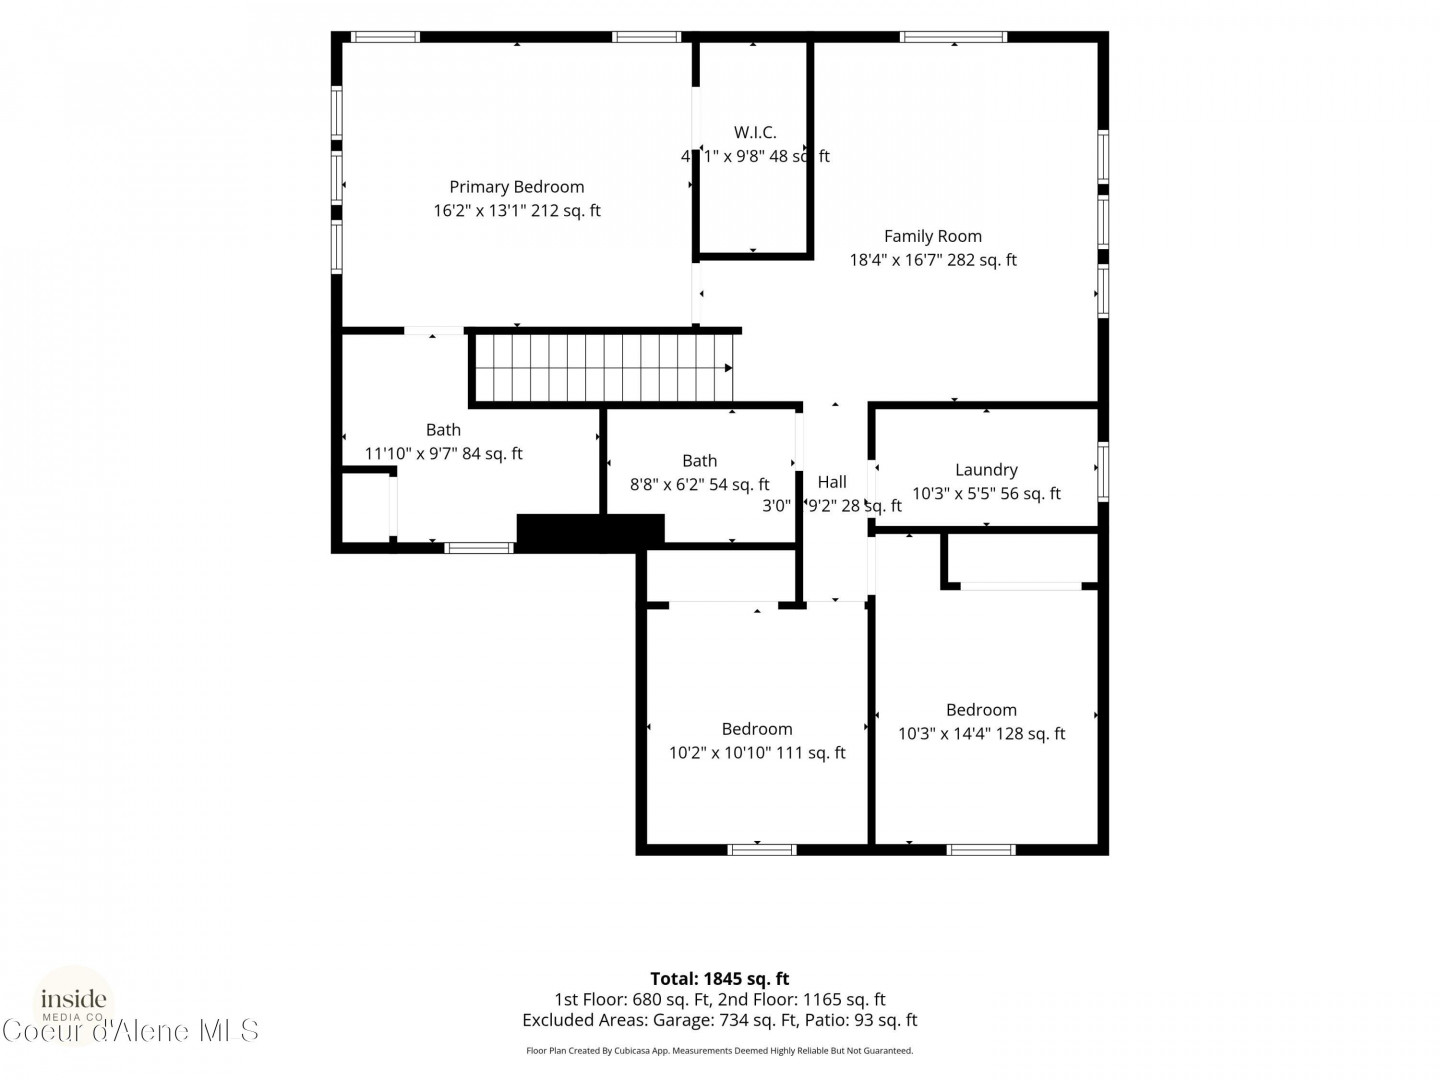
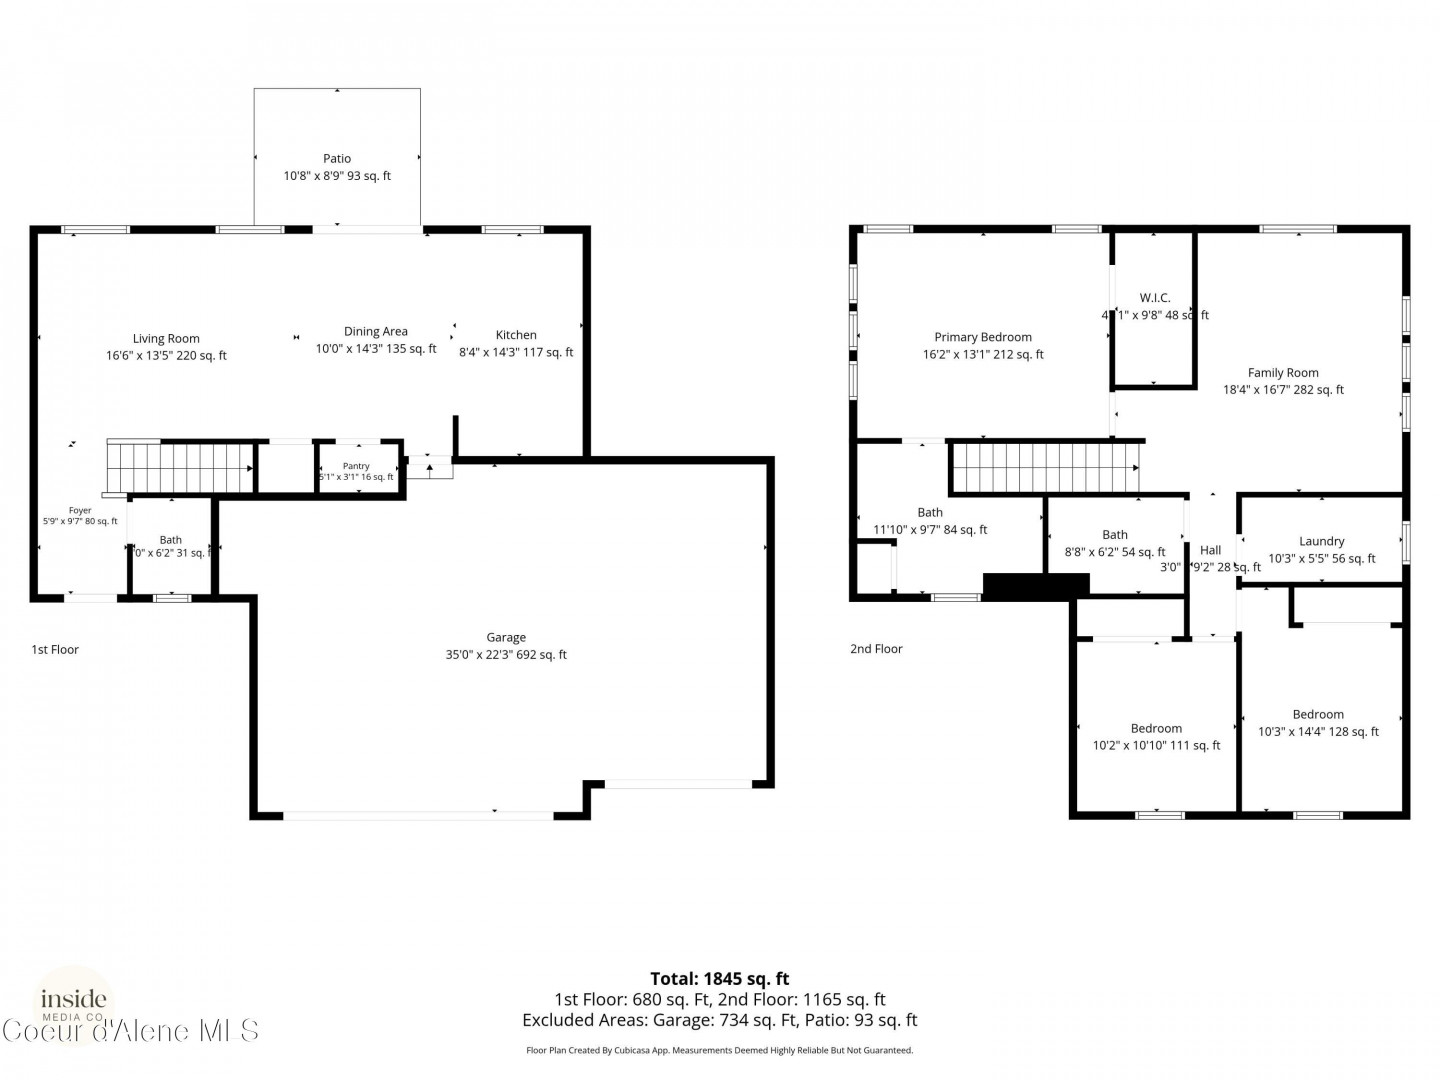
The Whistler floor plan - a thoughtfully designed 1,860 sq ft, 3-bed, 2.5-bath home built in 2024 featuring a convenient 3-car garage. All bedrooms are upstairs along with the laundry room for easy everyday living. The kitchen shines with a center island, stainless-steel appliances including a gas range, and quality locally crafted Huntwood cabinets in Ridgestone stain. The spacious primary suite offers a generous walk-in closet and dual sinks. Stay comfortable year-round with an efficient heat pump and air conditioning system. Front-yard landscaping is complete and ready to enjoy. The community has CC&Rs for neighborhood standards, yet there are no HOA fees. Conveniently located near parks, playgrounds, and shopping, with quick access to major highways, the airport, and Fairchild AFB.